
Modular kitchens & wardrobes, crafted around how you live.
We design, cut and assemble every module in our own factory — precision cutting, edge-banded finishes, and on-site installation, with no showroom mark-up in between.
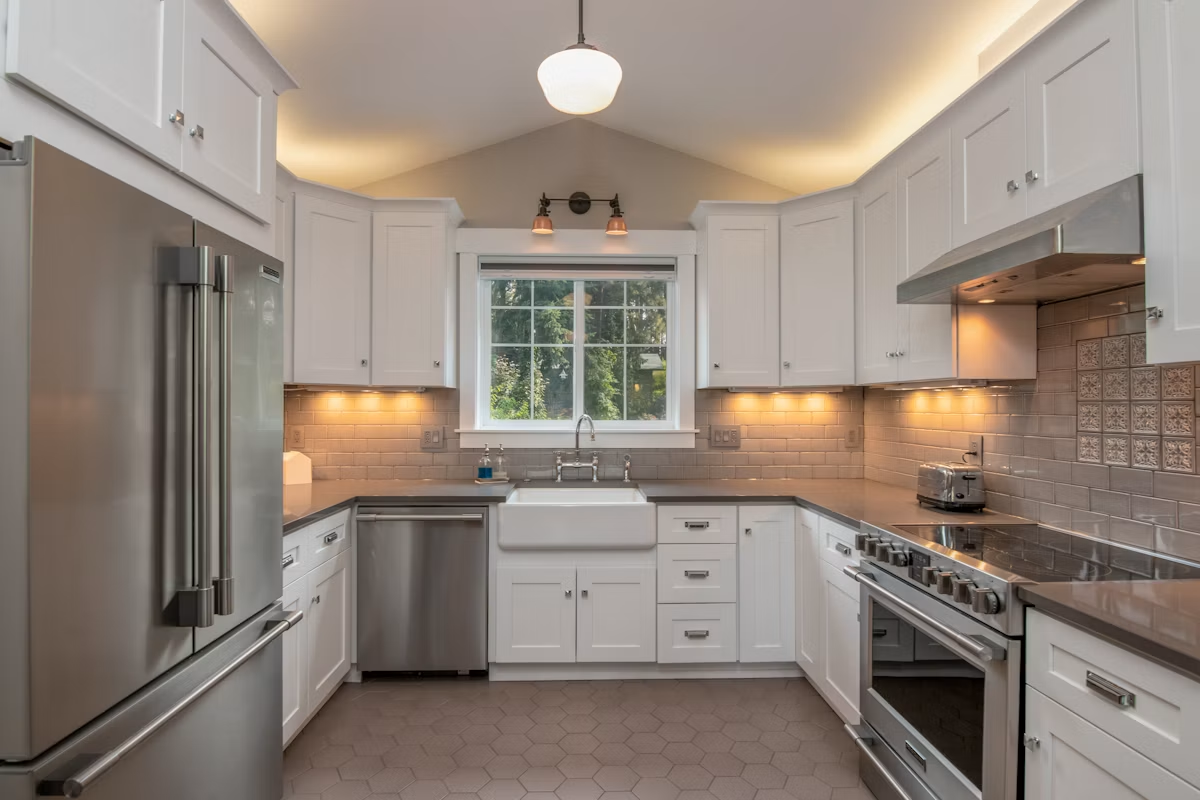
Three trades, one factory floor.
Every module — kitchen, wardrobe or accessory — comes off the same panel saw, the same edge-bander, the same quality checklist.
Modular kitchens in L-shape, U-shape, parallel and island layouts. Sliding, hinged and walk-in wardrobes. Custom TV units, crockery units and wall paneling — all finished to match the rest of your home.








A few recent installs.
Click through for the full layout, materials and photos from each project.
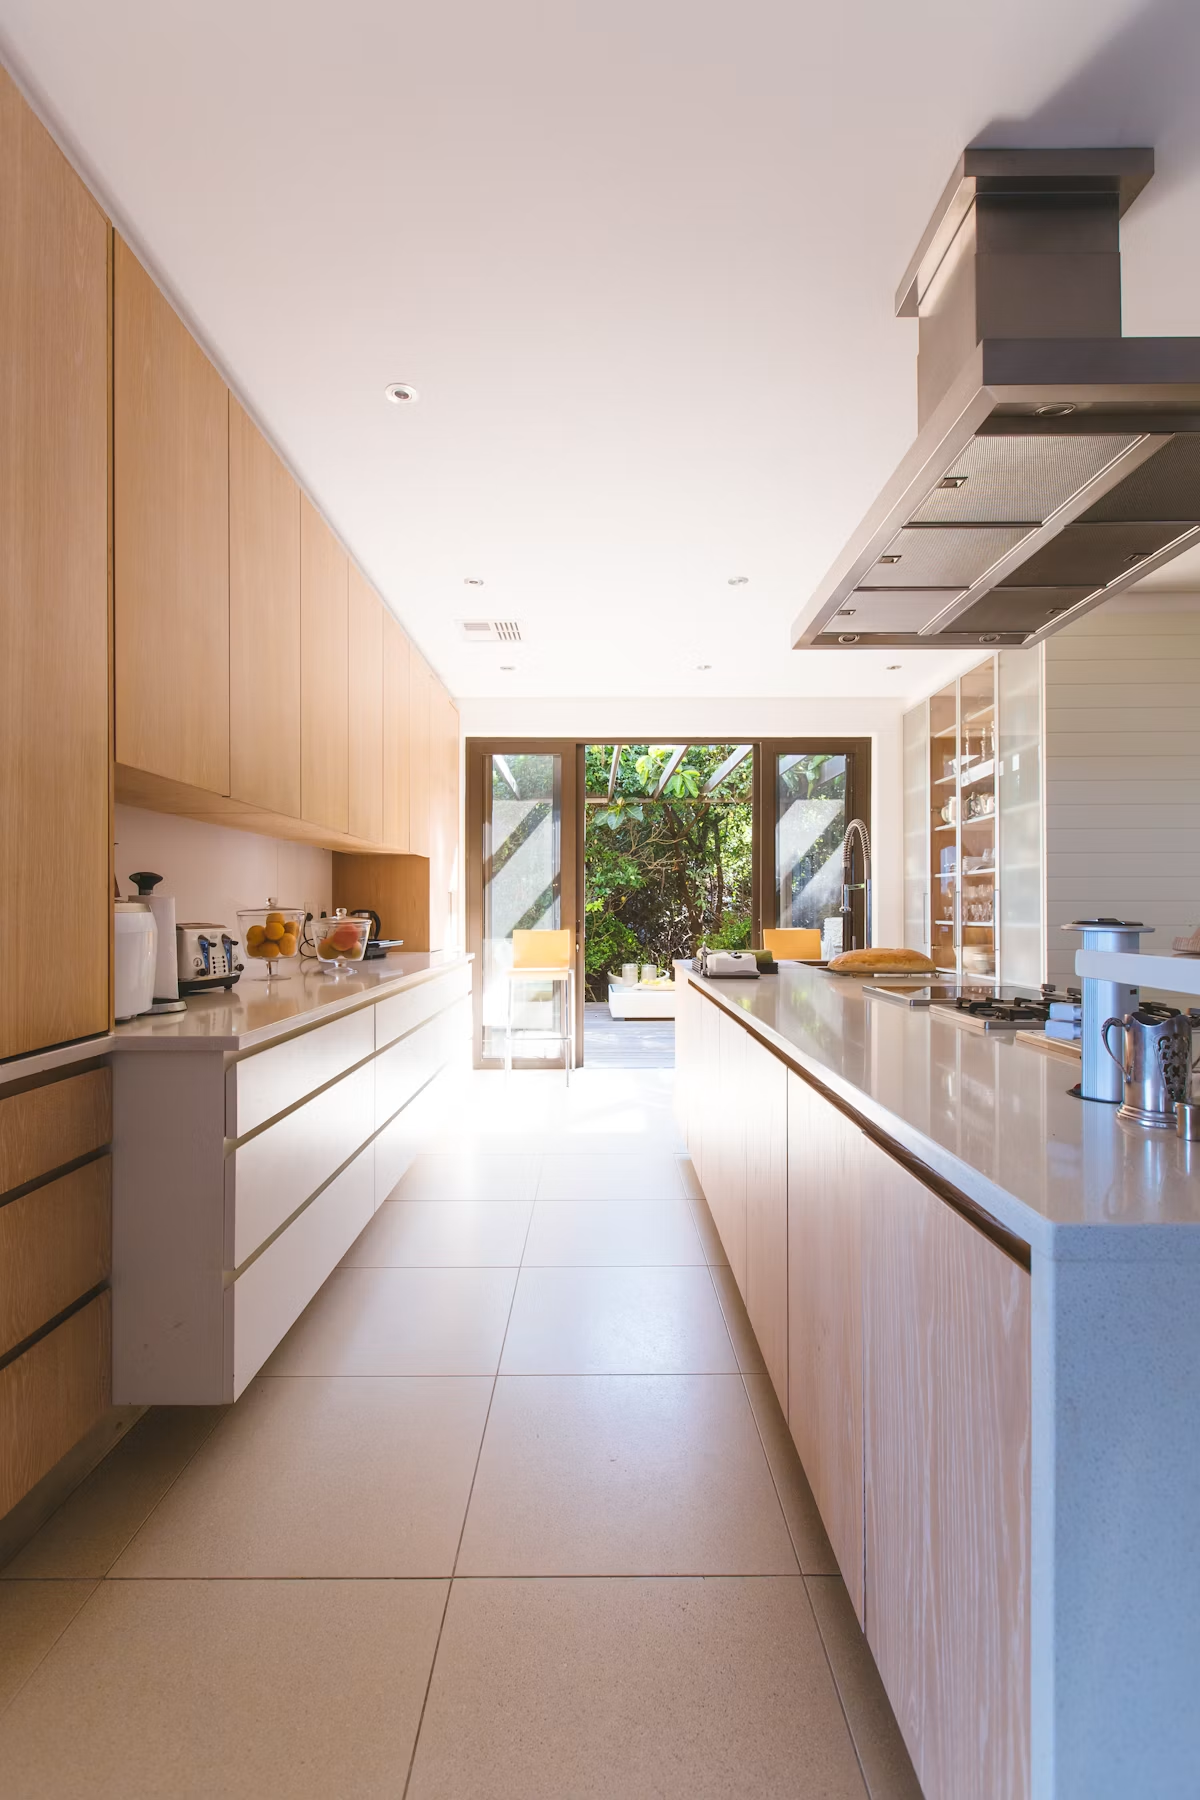
The Riverside L-Shape Kitchen
Acrylic finish, granite counter, full soft-close hardware.le text example
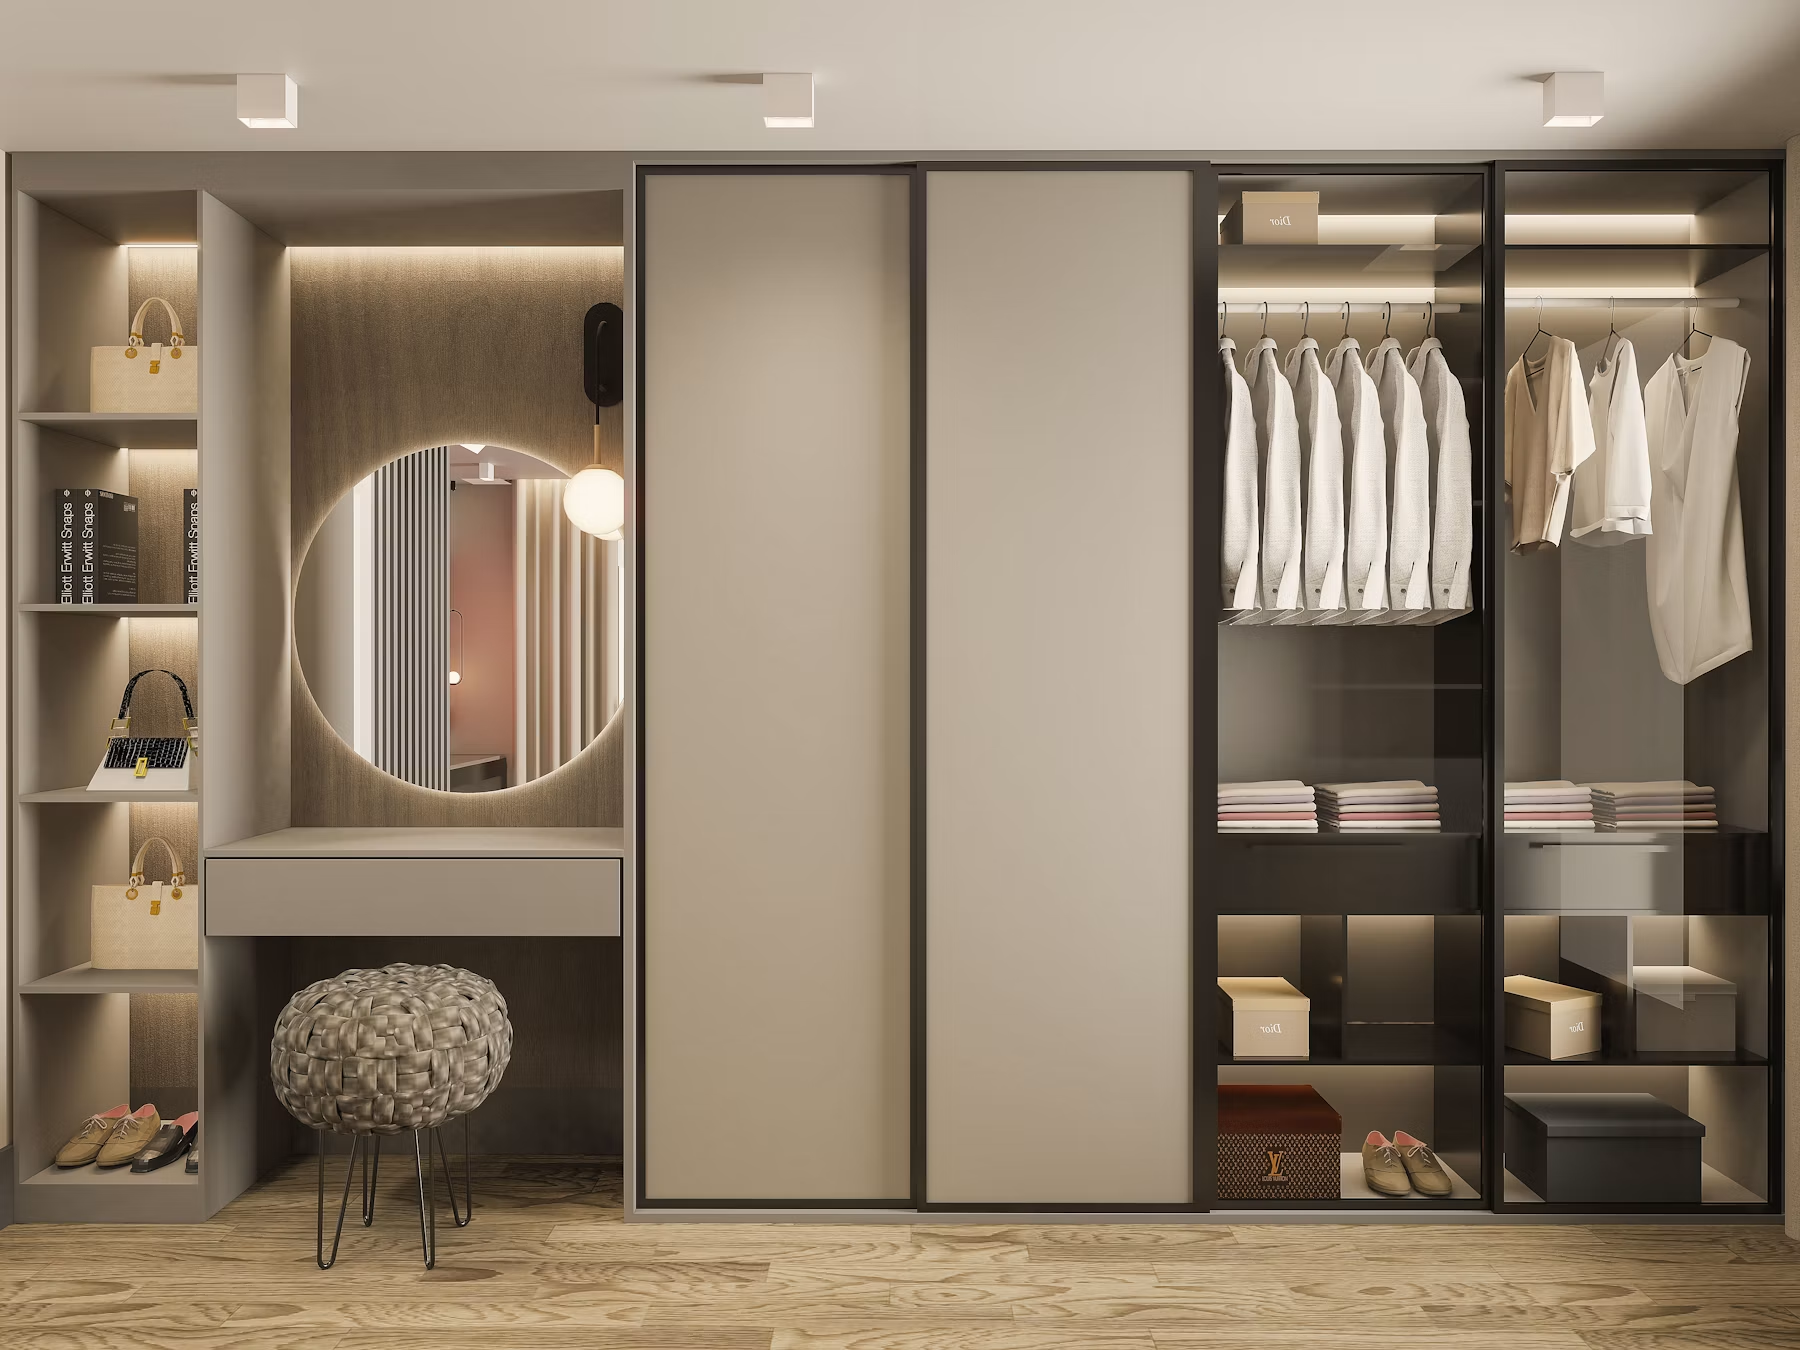
Sector 62 Sliding Wardrobe
Three-panel sliding wardrobe with an internal dresser unit.
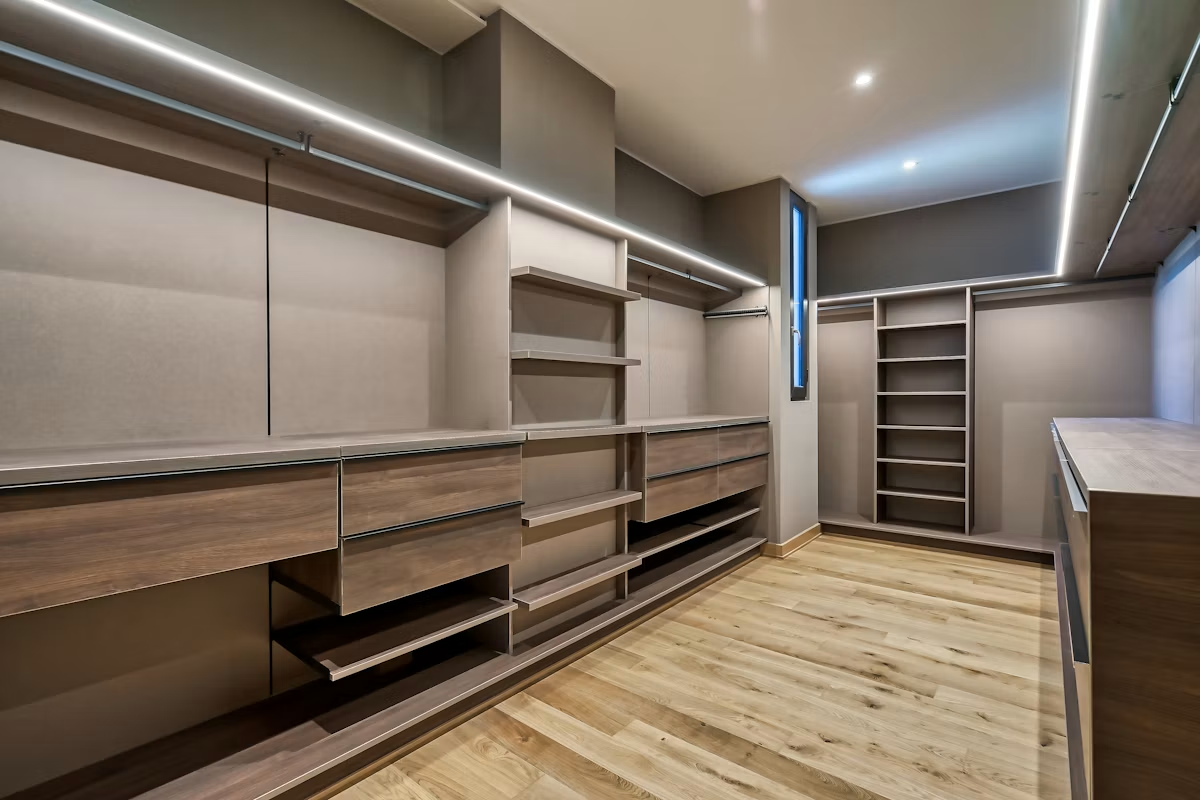
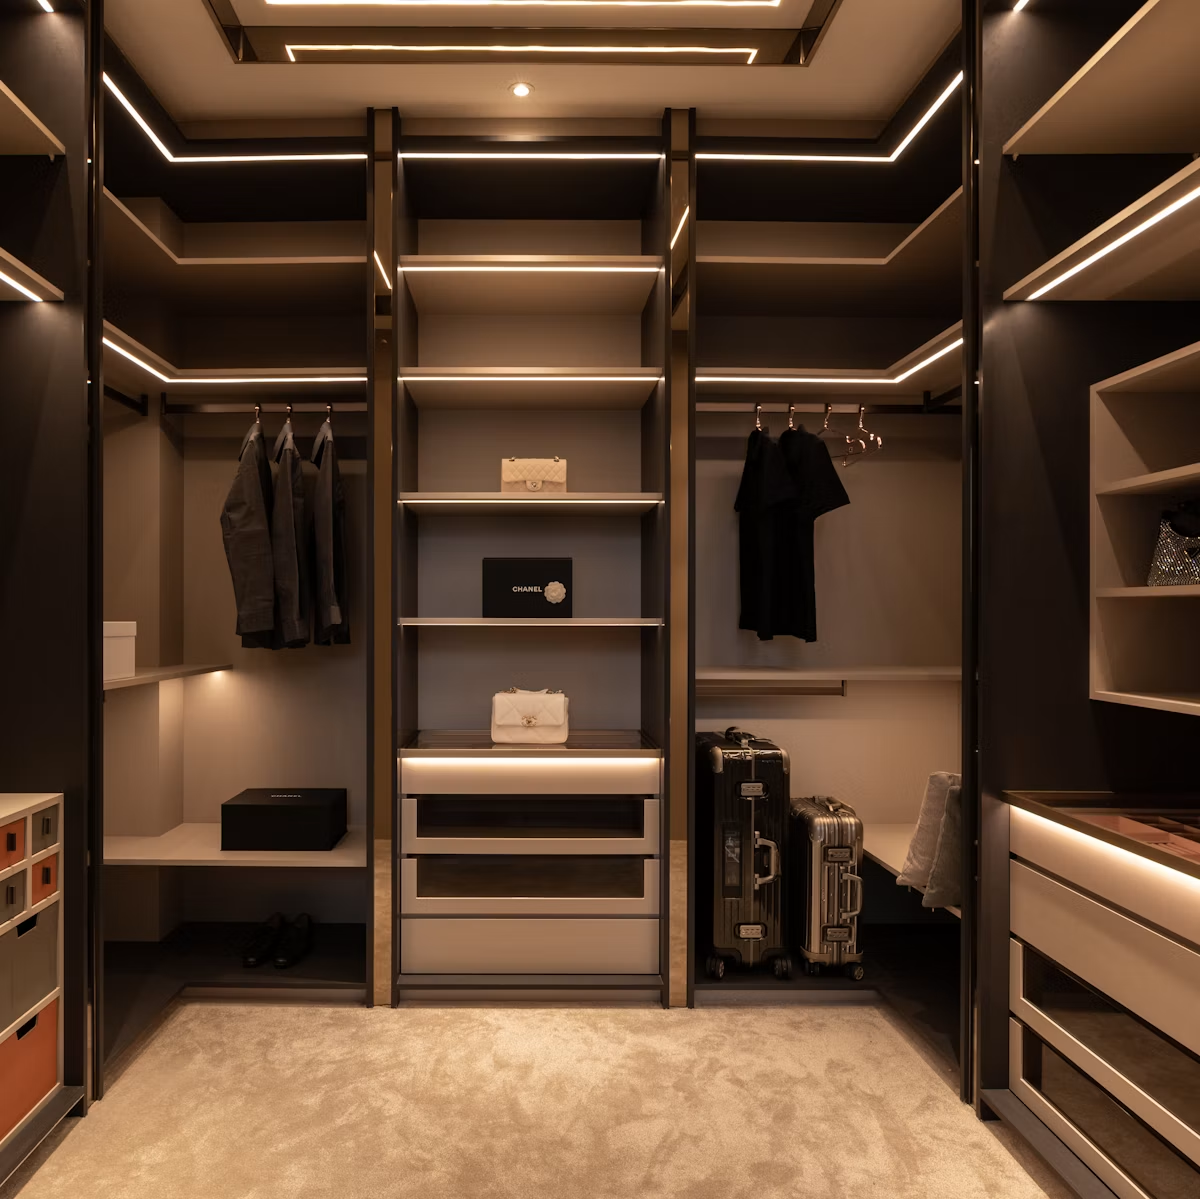
The Greater Noida Walk-In
A dedicated dressing room built into a spare bedroom.
Factory-grade, not site-grade.
A carpenter builds by hand on your floor. We cut, bore and edge-band on machines calibrated to a millimetre, then install.
Millimetre-precise cutting
Panel-saw and CNC boring for exact, repeatable module sizes.
10-year warranty
On carcass, hinges and hardware — documented, not verbal.
24-hour quote
Share your dimensions and get an itemised estimate the next day.
One point of contact
Design, manufacturing and installation under a single project manager.
From measurement to move-in.
Four stages, roughly 3–5 weeks depending on scope — a designer visits, you approve a 3D layout and quote, we manufacture, then install.
Hardware & board partners.
What clients tell us after install.
"Kaarigar redid our kitchen top to bottom. The finish and the drawer runners feel like a showroom job, and it was priced below what showrooms quoted us."
Have your kitchen's rough dimensions?
Send them across and we'll return an itemised layout and quote within 24 hours.