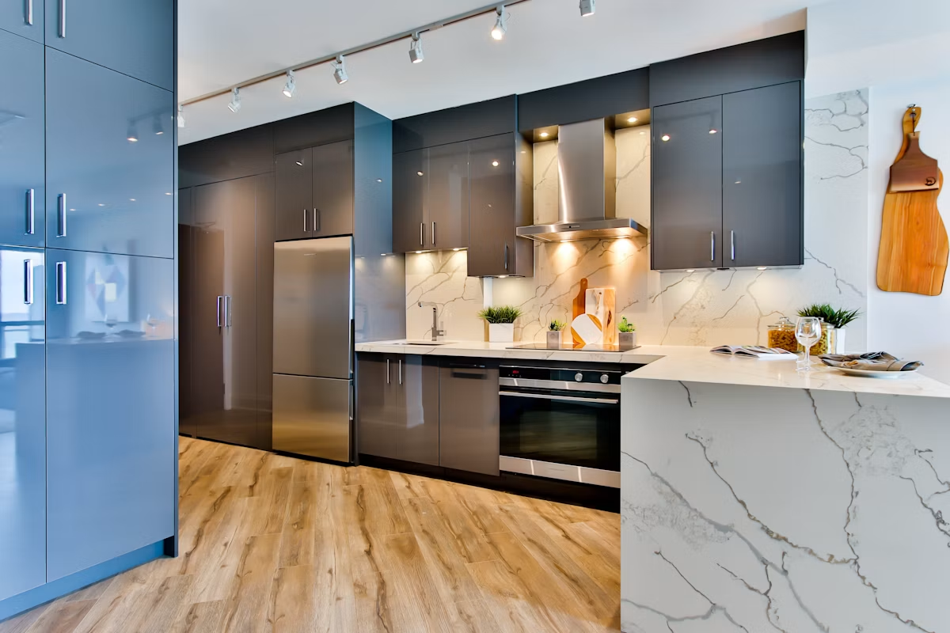
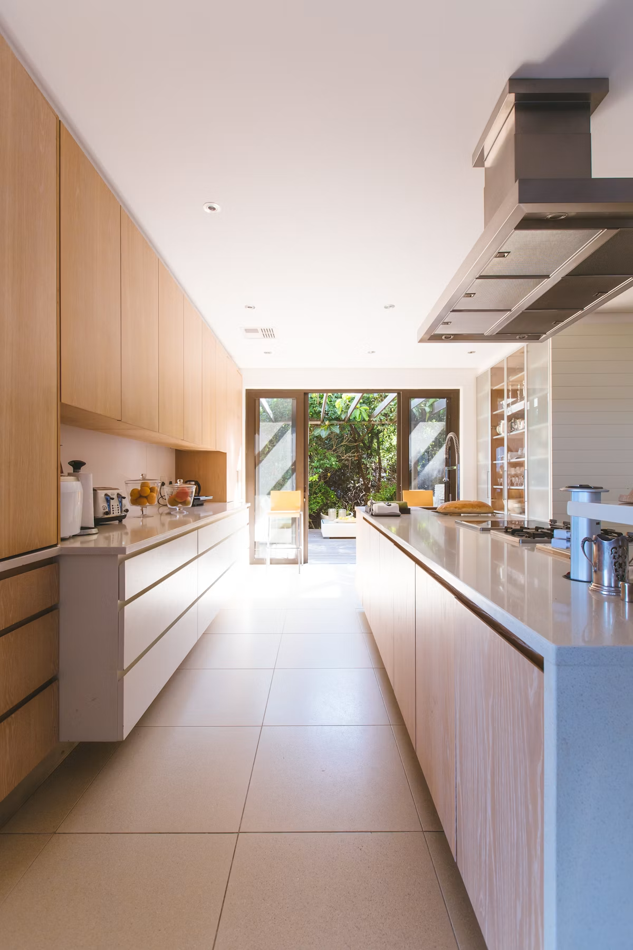
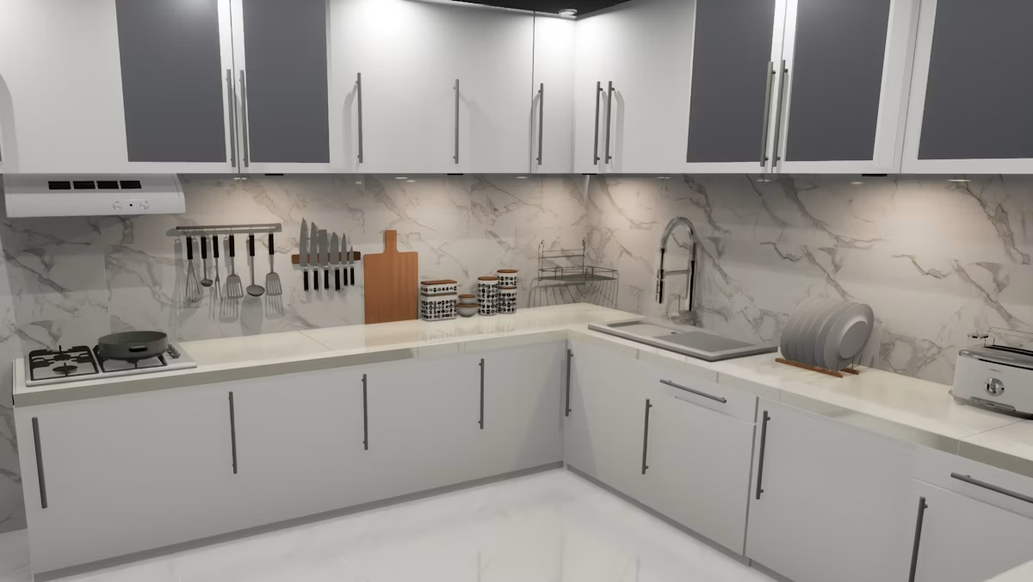
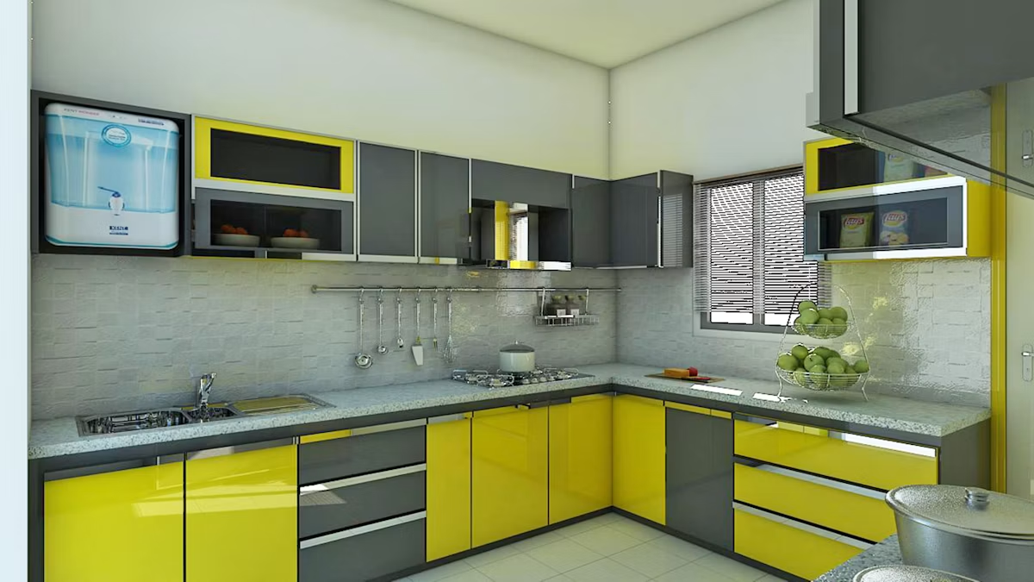
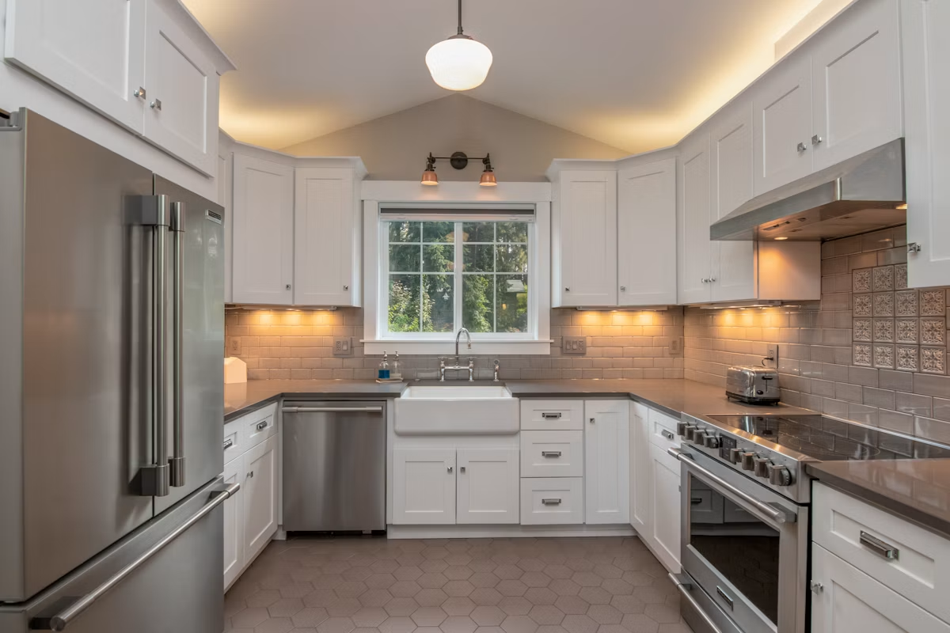
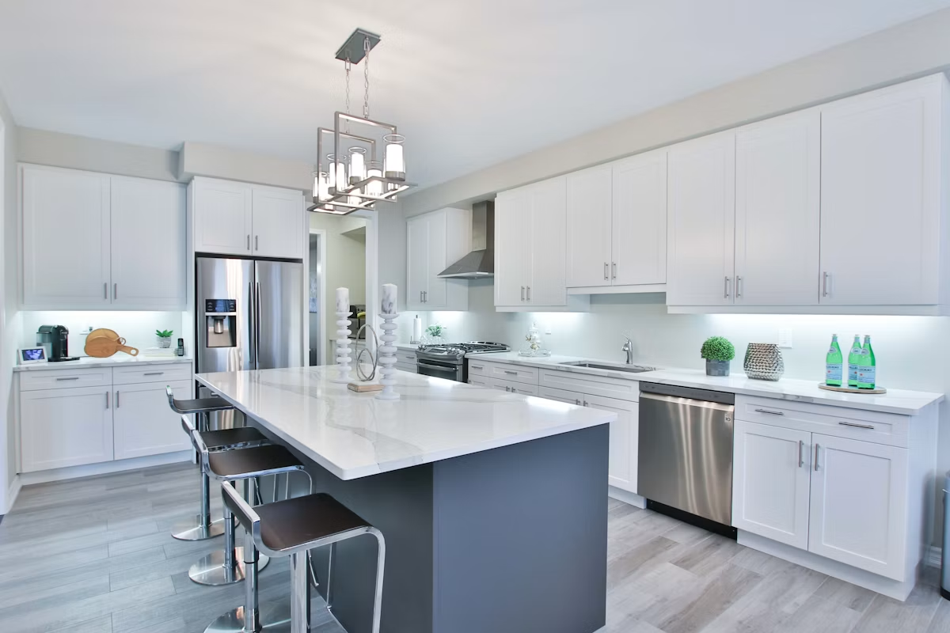
Every layout below is built around the same core: HDHMR/BWP carcass, edge-banded panels, soft-close hardware. What changes is how it fits your kitchen's shape.
Straight Kitchen
A single wall run — the most space-efficient layout for compact apartments and studios.
Swatches are indicative — final samples are shown on-site before your order is confirmed.
Warm Ivory
Walnut Veneer
Charcoal Matte
Moss PU
Terracotta Laminate
Brushed Brass
------> Specification
What's inside every kitchen.
18mm HDHMR carcass, edge-banded on all visible sides. Acrylic, PU or laminate shutters. Soft-close hinges and tandem-box drawers. Sealed granite or quartz countertops with matching backsplash.
CARCASS
18mm HDHMR
Moisture-resistant board for cabinet bodies, edge-banded on all visible sides.
SHUTTER
Acrylic / PU / Laminate
Choice of finish and thickness depending on budget and durability needs.
HARDWARE
Soft-close Hinges
Branded hinges and tandem drawer channels rated for daily use.
COUNTERTOP
Granite / Quartz
Sealed, seamless counters with matching backsplash options.
Ready to plan your space?
Share your room dimensions on WhatsApp or book a free site visit — quotes back within 24 hours.